





Address
924 Saddle Ridge Lane, Morristown, TN
Price
$ 499,900
Property Attributes
- MLS#711394
- TypeSingle Family
- Listing Status Pending Continue to Show
- CountyHamblen
- CityMorristown
- AreaNortheast
- NeighborhoodHuntington
- Zip37814
- StyleSingle Family Residence
- Year Built2003
- Taxes$ 3227
- Price$ 499,900
- Bedrooms4
- Full Bathrooms3
- Half Bathrooms0
- Sqr Footage2608
- Lot Size0.42 Acres
Data Source:
Lakeway Area MLS (LAAMLS)
Property Description
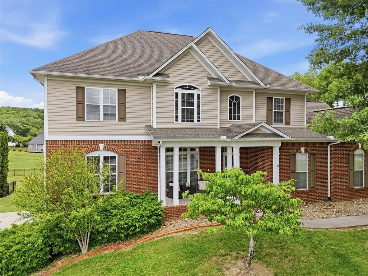
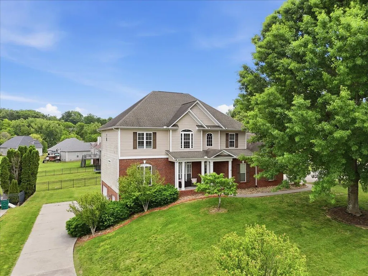
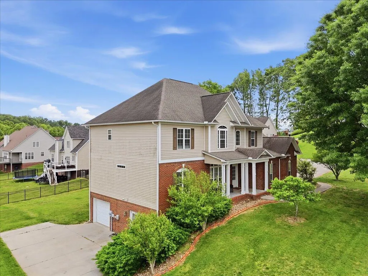
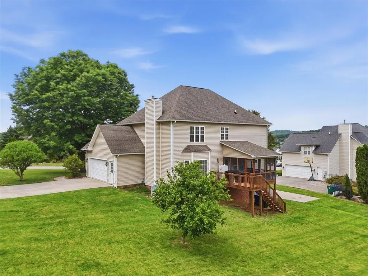
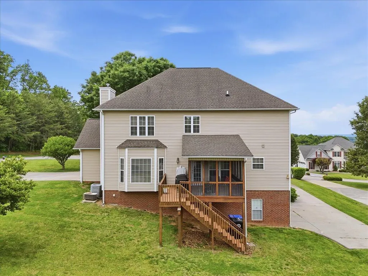
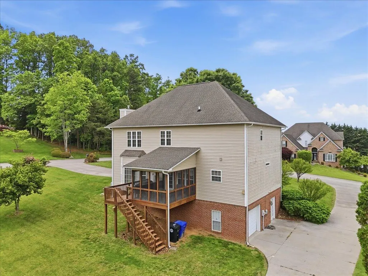
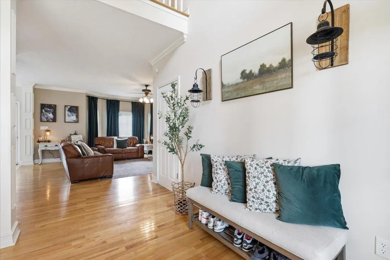
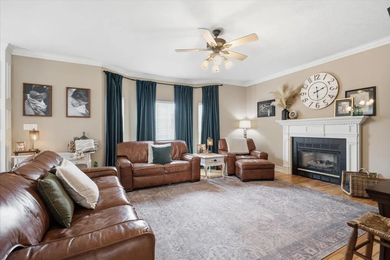
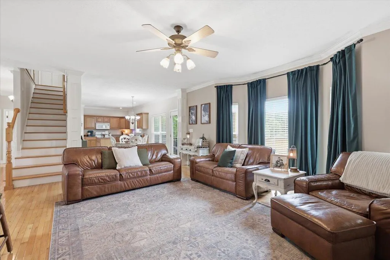
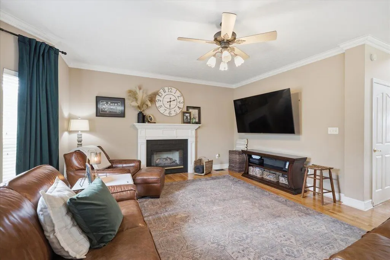
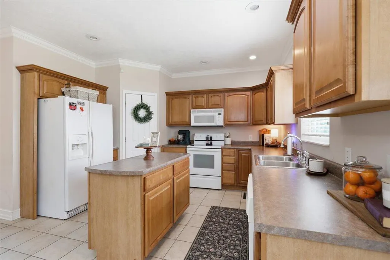
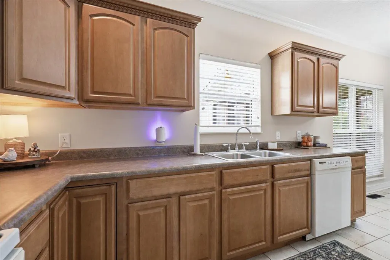
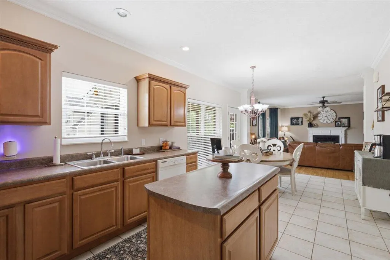
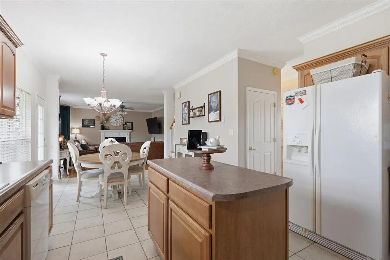
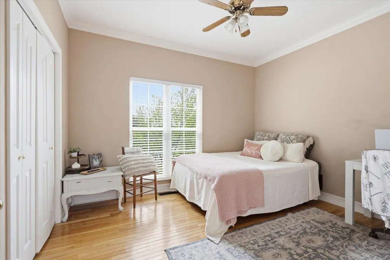
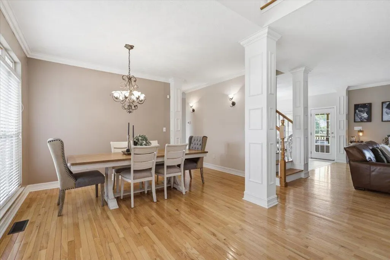
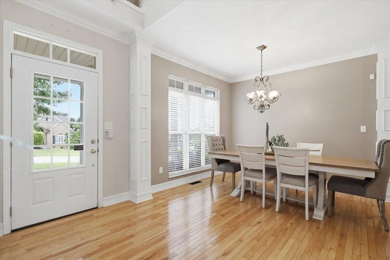
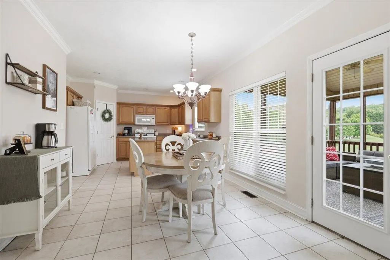
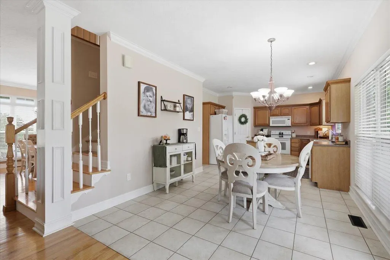
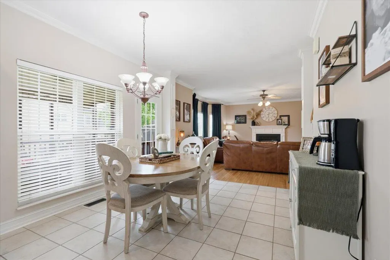
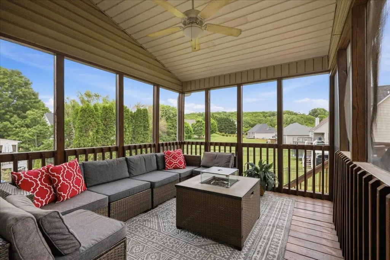
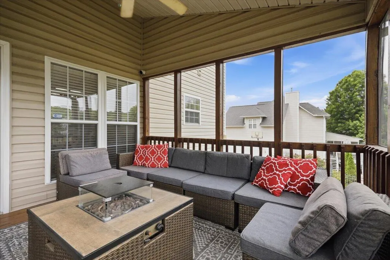
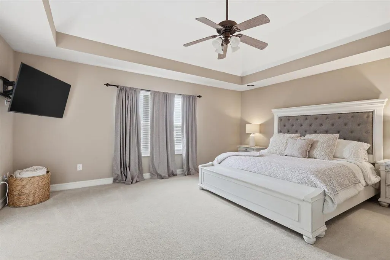
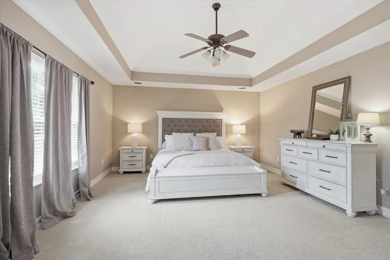
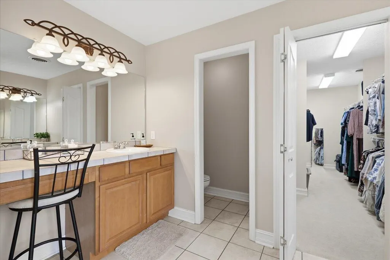
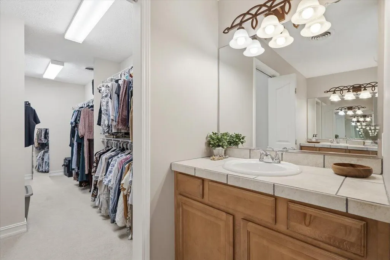
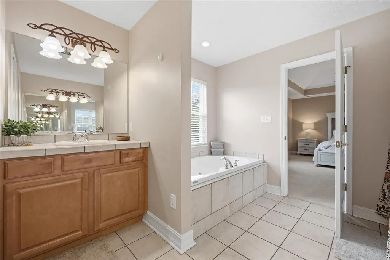
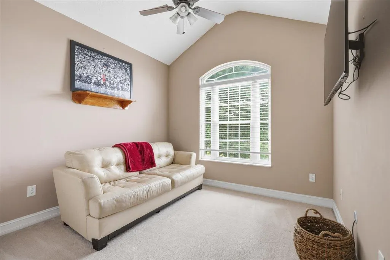
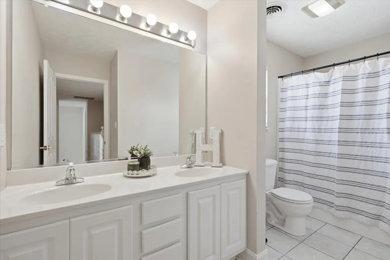
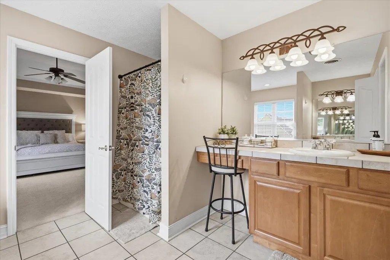
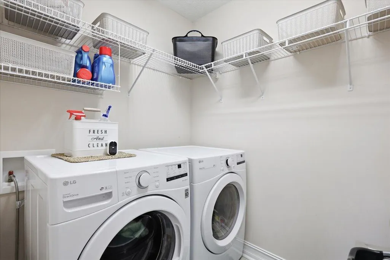
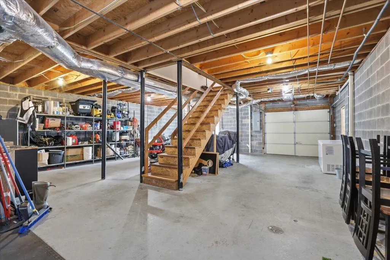
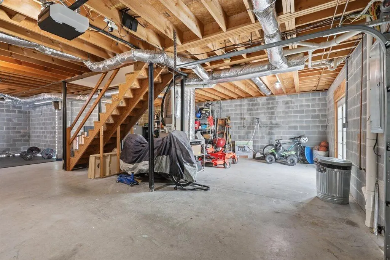
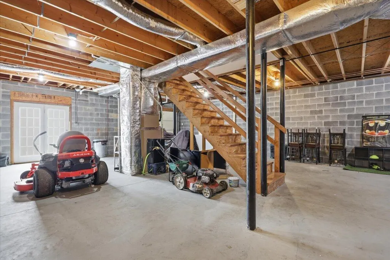
Incredible home in and incredible location (approx. 2 miles from Merchants Greene: Aubreys, Texas Road House, Wal-Mart, etc) 4 bedrooms upper level with the laundry room for convenience and 2 full bathrooms, Master bedroom suite is huge. The main level has open concept with additional bedroom/office, full bath, dining room, living room with gas log fireplace, there is a screened-in porch to enjoy the outdoors, basement is unfinished with separate driveway and garage door with opener and is plumbed for another bathroom, lots of storage. Home features hardwood floors and tile in bathrooms. Kitchen appliances stay and has plenty of counter space and cabinets, also includes an island. Home has natural gas heating on the main level. Covered front porch. Corner property in a great neighborhood. This is a lot of home with a convenient location!
| Price History | |
|---|---|
| 5/6/2026 | Listed $589,900 |
| 5/30/2026 | 6$559,900 |
| 7/6/2026 | 2$549,900 |
| 8/12/2026 | 10$499,900 |
General Features
| Living Area | 2608 |
|---|---|
| Sewer | Public Sewer |
| Heating | Central,Dual Fuel,Electric,Natural Gas |
| Cooling | Central Air |
| Utilities | Cable Available,Electricity Connected,Natural Gas Connected,Sewer Connected,Water Connected |
| Possession | Negotiable |
| Roof | Shingle |
| Appliances | Dishwasher,Electric Range,Gas Water Heater,Microwave,Refrigerator |
| Garage Spaces | 3 |
| Patio/Porch Features | Screened,See Remarks |
| Construction Materials | Brick,Vinyl Siding |
| Year Built | 2003 |
| Levels | Two |
| Property Subtype | Single Family Residence |
| Tax Year | 2025 |
| Parcel Number | 040I A 02800 000 |
| County | Hamblen |
| New Construction | false |
| Property Type | Residential |
| HOA | false |
| Attached Garage | true |
| Contingency | Pending Continue to Show |
| Subdivision Name | Huntington |
| Garage Y/N | true |
| Full Baths | 3 |
| Status | Pending Continue to Show |
| Directions | I-81 North, Exit 4, Left TN-341 W/Hwy 66 approximately 6.6 miles, L Hwy 11-E (@ Texas Road House) 9/10mile, R Panther Creek Road 8/10 mile, R Murrell 4/10 mile, R Bridle Path (entering Huntington) 1/1 |
| High School | West |
| City | Morristown |
| Senior Community Y/N | No |
| MLS Area | Northeast |
| Lot Size Units | Acres |
| Lot Size Square Feet | 18295.2 |
| Carport Y/N | false |
| Elementary School | Alpha Elementary |
| Property Attached Y/N | No |
| Land Lease Y/N | No |
| Tax Annual Amount | 3227.69 |
| Home Warranty Y/N | No |
| Middle/Junior High School | Westview |
| Lease Renewal Y/N | No |
| MLS Area Minor | Northeast |
| Additional Parcels Y/N | false |
| Lease Considered Y/N | No |
| Virtual Tour | https://my.matterport.com/show/?m=4kHineCkZz4&mls=1 |
| Structure Type | House |
| Standard Status | Pending |
| Occupancy Type | Owner |
| MobileHomeRemainsYN | No |
| Legal Description | Map 40I A 28 |
| Sewer_co_Public_sp_Sewer | true |
| Heating_co_Central | true |
| Utilities_co_Cable_sp_Available | true |
Interior Features
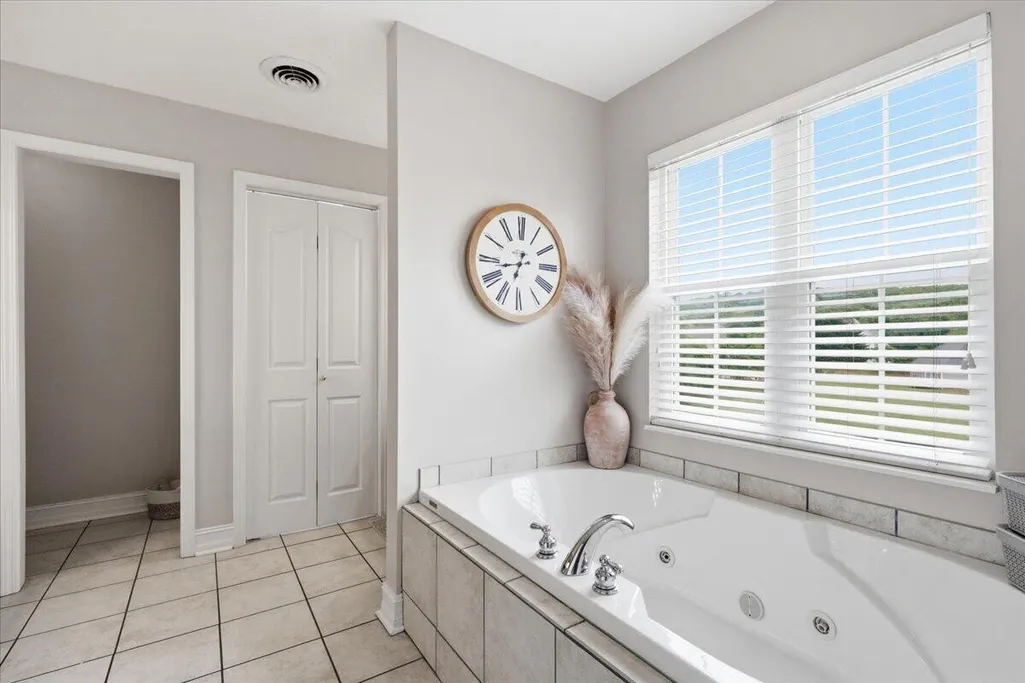
| Interior Amenities | Ceiling Fan(s),Open Floorplan,Pantry,Walk-In Closet(s),Whirlpool Tub |
|---|---|
| Basement | Full,Unfinished |
| Flooring | Carpet,Hardwood,Tile |
| Total Fireplaces | 1 |
| Fireplace Features | Family Room,Gas Log |
| Total Stories | 2 |
| Basement (Y/N) | true |
| Air Conditioning Y/N | true |
| Heating Y/N | true |
| Window Features | Vinyl Frames |
| Fireplace Y/N | true |
| Above Grade Finished Area | 5216 |
| Laundry Features | Laundry Room,Upper Level |
| Total Bedrooms | 4 |
| Main Level Bedrooms | 1 |
| Main Level Bathrooms | 1 |
| Total Baths | 3 |
| Heating-Natural Gas | true |
Exterior Features
| Lot Features | Corner Lot |
|---|---|
| Water Source | Public |
| Lot Size Area | 0.42 |
| Spa | No |
| Building Area Total | 5216 |
| Lot Dimensions | F=128' L=140.46'' B=130.46'' R=136' |
| Lot Size Acres | 0.42 |
| Road Surface Type | Paved |
| Waterfront Y/N | false |
| Road Frontage Type | City Street |
| Crops Included Y/N | No |
| Horse Y/N | No |
| Irrigation Water Rights Y/N | No |
Amenities
- Foreclosure
- Views
- Short Sale
- New Construction
- Adult 55+
- Lease To Own
- No HOA Fees
- Furnished
- Primary On Main
- Air Conditioning
- Seller Finance
- Green
- Fixer Upper
- Horse
- Golf
- Fireplace
- Deck
- Garage
- Basement
- Pool
Property vs Single Family Average in 37814
Price
Taxes
Year Built
 Lakeway Area MLS® (LAAMLS). All information deemed reliable but not guaranteed. All properties are subject to prior sale, change or withdrawal. Neither listing broker(s) or information provider(s) shall be responsible for any typographical errors, misinformation, misprints and shall be held totally harmless. Listing(s) information is provided for consumer's personal, non-commercial use and may not be used for any purpose other than to identify prospective properties consumers may be interested in purchasing. The data relating to real estate for sale on this website comes in part from the Internet Data Exchange program of the Multiple Listing Service. Real estate listings held by brokerage firms other than Greater Impact Realty Knoxville may be marked with the Internet Data Exchange logo and detailed information about those properties will include the name of the listing broker(s) when required by the MLS. Copyright ©2026 All rights reserved.
Last Updated: September 22, 2026 8:37 PM UTC
Lakeway Area MLS® (LAAMLS). All information deemed reliable but not guaranteed. All properties are subject to prior sale, change or withdrawal. Neither listing broker(s) or information provider(s) shall be responsible for any typographical errors, misinformation, misprints and shall be held totally harmless. Listing(s) information is provided for consumer's personal, non-commercial use and may not be used for any purpose other than to identify prospective properties consumers may be interested in purchasing. The data relating to real estate for sale on this website comes in part from the Internet Data Exchange program of the Multiple Listing Service. Real estate listings held by brokerage firms other than Greater Impact Realty Knoxville may be marked with the Internet Data Exchange logo and detailed information about those properties will include the name of the listing broker(s) when required by the MLS. Copyright ©2026 All rights reserved.
Last Updated: September 22, 2026 8:37 PM UTC
